



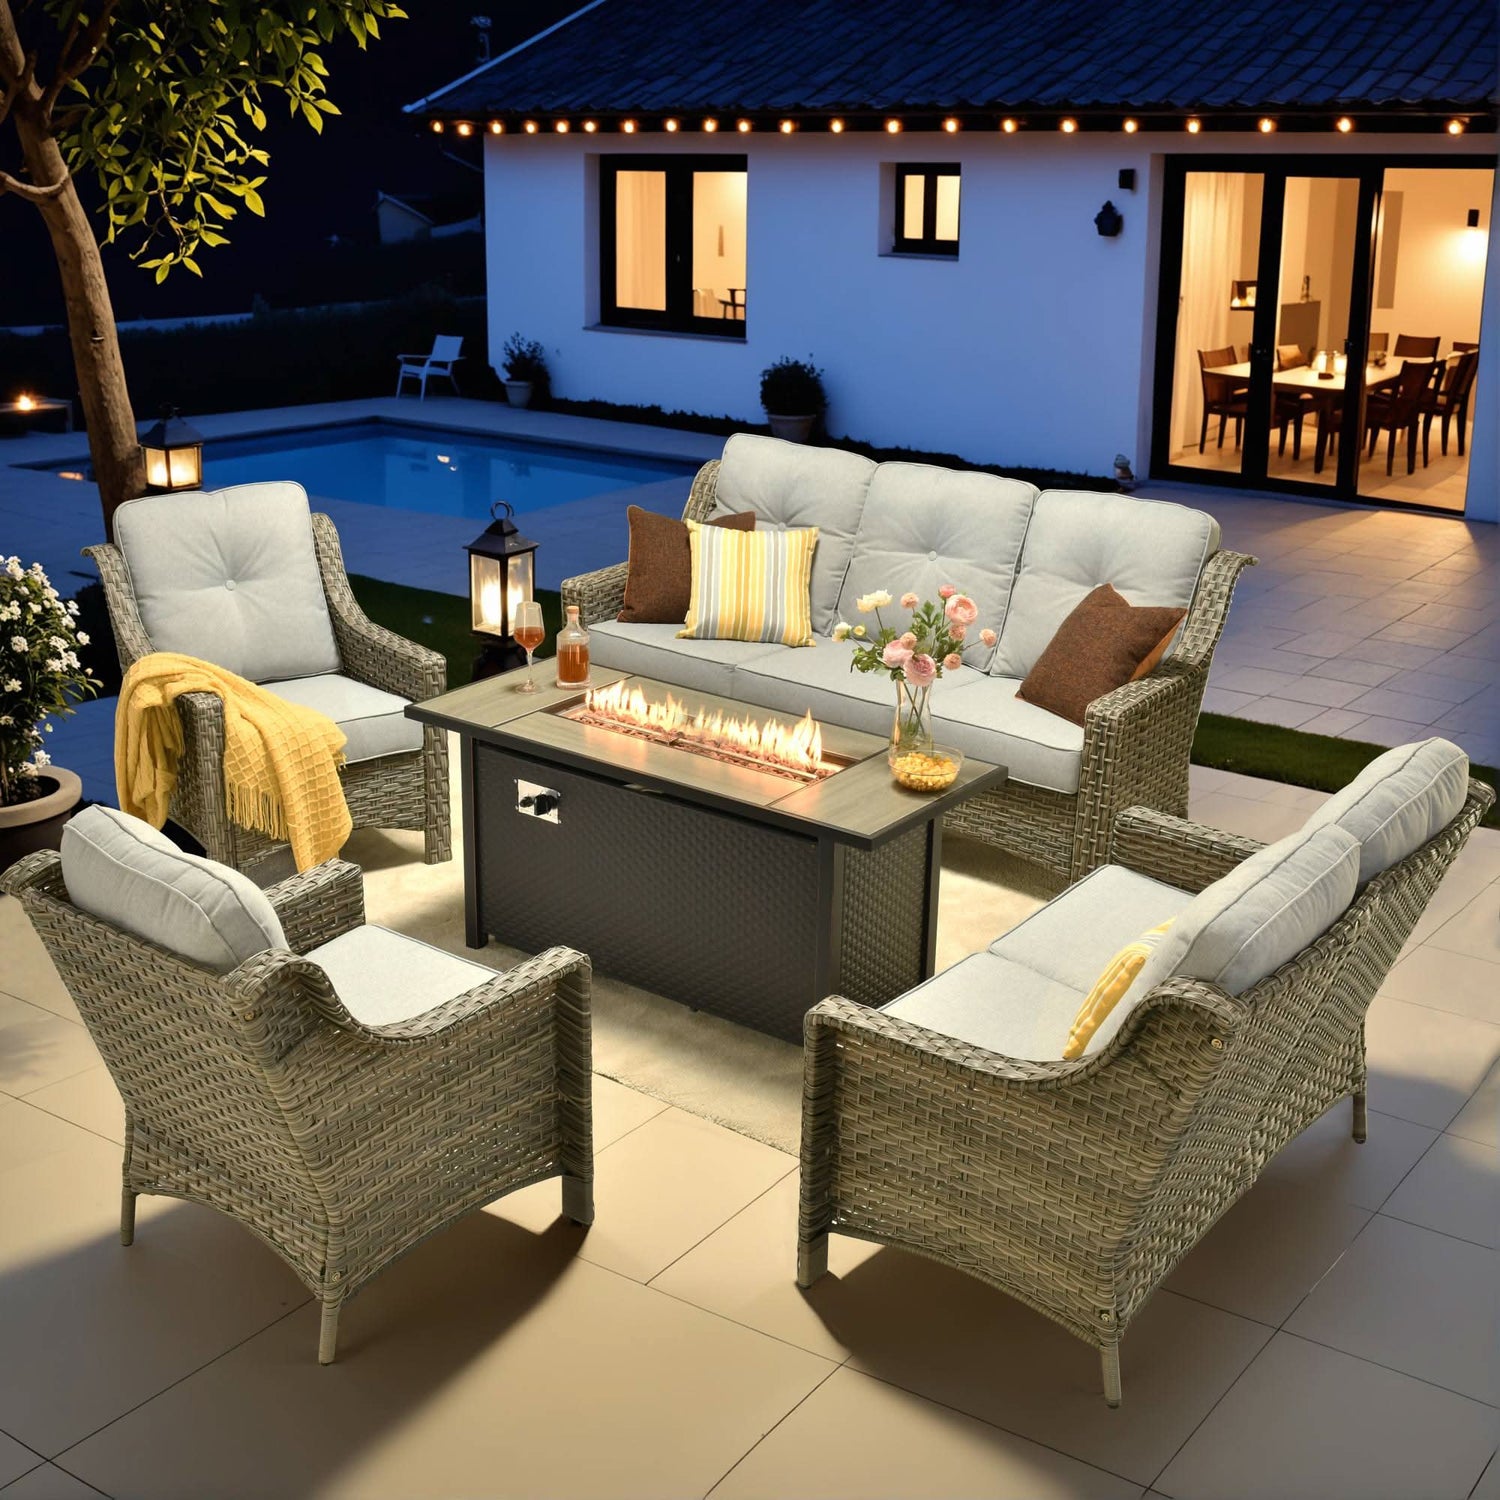
Planning an upscale outdoor living space requires more than selecting stylish modular patio furniture and a fire pit table. The most functional designs begin with clear spatial rules that protect safety, preserve comfortable movement, and match material performance to real-world exposure. When circulation paths stay open and fire clearances are respected, the result is a room-like patio that feels spacious rather than crowded and reduces the chance of returns or awkward rework.

This guide translates industry planning principles into practical benchmarks for homeowners, landscape designers, and patio contractors. It focuses on modular layouts, fire pit table placement, circulation needs, and performance fabric metrics while staying within the article's scope of guidance rather than local code compliance or product-specific assembly instructions.
Executive Summary
Successful outdoor rooms balance three core constraints: usable circulation space around modular seating, manufacturer-specified clearances for fire pit tables, and fabric choices that withstand sun, moisture, and abrasion. Treating these as sequential filters—rather than afterthoughts—helps avoid common regrets such as blocked walkways, heat exposure near seating, or premature fabric fading.
Key planning thresholds include preserving at least 3–5 ft of clear circulation paths depending on patio scale and maintaining fire pit setbacks per the specific model's instructions, which often range higher for wood-burning units. Olefin fabrics generally offer strong stain and moisture resistance when supported by standardized test data, though exact durability still depends on disclosed UV and abrasion metrics rather than fiber name alone.
Following these principles before purchase lowers the risk of layout conflicts and supports long-term enjoyment of the space.
Methodology and Industry Standards
This whitepaper draws from established safety and performance frameworks, including guidance from the National Fire Protection Association (NFPA) on outdoor fire features, ASTM International textile test methods for outdoor upholstery, and widely accepted ergonomic and spatial design conventions for residential patios. Where specific numerical standards are model-dependent or locally variable, the article presents them as planning starting points that must be verified against manufacturer instructions and current 2026 regulations.
The intent is to provide citable, decision-grade reference material that prioritizes primary sources and conservative interpretation over marketing claims. All fire-related spacing should ultimately be confirmed with the fire pit table manufacturer's manual and applicable local codes.
Spatial Planning and Ergonomics for Modular Layouts
Modular outdoor sectionals offer flexibility but require deliberate placement to remain comfortable in daily use. The primary concern is circulation: guests should be able to move freely without squeezing past seat edges, ottomans, or tables. A practical decision rule is whether two people can pass each other comfortably and whether a seated guest can stand without obstruction.
Typical circulation targets vary by patio size. In smaller spaces, aim to keep primary paths at least 3 ft wide after the full modular configuration is assembled. Medium patios often support 4 ft paths, while larger entertaining areas benefit from 5 ft or more to accommodate serving traffic and casual movement. These are illustrative planning thresholds synthesized from design conventions; actual usability depends on the room shape and furniture footprint.
When arranging an L-shaped or U-shaped modular sectional, position the longest run along a wall or boundary and leave the open side facing the main activity zone. Avoid centering large sectionals in a way that creates dead-end pockets or forces traffic through the seating area. Adding accessory tables or ottomans often tightens the layout, so plan the largest expected configuration from the start.
This modular sectional buying guide explores additional benefits of flexible outdoor seating configurations for various patio sizes.
Thresholds for Comfortable Circulation
A layout feels workable when circulation remains obvious after all pieces are in place. If movement becomes awkward once drinks tables or extra modules are added, the arrangement is likely below the practical comfort threshold. Use the following heuristic checks:
- Can two adults pass without turning sideways?
- Can a seated person stand and exit the area without bumping furniture?
- Does the path to doors, grills, or other zones stay unobstructed?
For reference, the chart below illustrates relative planning thresholds across patio sizes.
Illustrative Outdoor Layout Thresholds by Patio Size
Shows how circulation space and fire-pit clearance expectations rise with patio size and usability improves when paths remain open.
View chart data
| Category | Min Circulation Path | Fire Pit Setback | Usability Rating |
|---|---|---|---|
| Small Patio | 3.0 | 6.0 | 55.0 |
| Medium Patio | 4.0 | 8.0 | 75.0 |
| Large Patio | 5.0 | 10.0 | 90.0 |
Illustrative synthesis for 2026 article use only. Values are bounded editorial approximations based on planning-guideline principles and manufacturer fire-clearance practices; they are not official measurements and should not be treated as universal standards. Circulation and setback values are shown as relative planning thresholds for comparing scenarios across patio sizes.

These values are illustrative and should be adjusted based on your specific measurements and intended use.
Fire Safety and Clearances for Fire Pit Tables
Fire pit tables create focal warmth but introduce important spacing requirements. The minimum safe distance between a fire pit table and modular seating depends on the fuel type, appliance design, and the manufacturer's instructions. General guidance should always be verified against the specific model manual, as no universal minimum applies across all units.
For propane or natural gas models, clearances are typically more moderate than for wood-burning units, which may require larger setbacks due to sparks and higher heat output. Common planning practice places the fire feature as a central or side element with enough perimeter for safe access and to prevent heat damage to nearby cushions or fabrics.
Do not position fire pit tables under overhangs, near flammable structures, or in locations that would force seating closer than the stated clearance. Traffic patterns should also avoid crossing directly in front of the heat source during use. When in doubt, adopt the most conservative distance provided by the manufacturer or local fire safety guidance.
This fire pit table sizing guide provides additional detail on selecting appropriately sized units for different patio footprints.
When Layout Choices Flip
The ideal fire pit placement changes with patio size and usage. In small patios with frequent traffic, a centered fire feature can crowd circulation and increase risk, making separate seating or a corner placement preferable. Medium spaces often support a balanced lounge arrangement if clear paths are maintained around the fire zone. Larger patios allow more flexible configurations where the fire pit can serve as a true focal point without compromising movement.
Fuel type further influences the decision: gas models integrate more easily into social layouts, while wood-burning options usually benefit from wider buffers and less flammable surrounding materials.
Important Safety Boundary: This article discusses general planning principles for comfort and layout. It does not constitute fire safety code compliance, medical advice, or legal guidance. Incorrect clearances can create heat exposure or fire risk. Always consult the specific fire pit table manufacturer instructions, current NFPA recommendations, and local authorities. If you have existing health conditions or concerns about heat exposure, consult qualified professionals.
Material Performance Benchmarks for Olefin and PE Wicker
Outdoor furniture materials must withstand UV exposure, moisture, abrasion, and seasonal temperature swings. Olefin (polypropylene) fabrics are frequently chosen for cushions and upholstery because of their inherent resistance to water absorption, stains, and mildew when properly finished. Performance comparisons should rely on measurable textile standards rather than generic marketing terms.
Key metrics to review include UV resistance (often measured via accelerated weathering tests), colorfastness, abrasion resistance (Martindale or Wyzenbeek cycles), and water repellency. Products that disclose specific test results tied to ASTM methods offer more transparent benchmarks than those relying solely on fiber names.
PE wicker, used in many modular frames, provides all-weather durability and dimensional stability. Combined with solution-dyed Olefin cushions, these materials support low-maintenance use in exposed residential settings. However, even high-performing fabrics benefit from occasional cleaning and storage during extreme weather.
Compare options using published test data rather than assuming one material universally outperforms another. The best choice depends on sun exposure, cleaning frequency, and whether softness or stain resistance is the higher priority.
For additional fabric insights, see this overview of Sunbrella performance advantages.
Data Snapshots
Fire Pit Clearance Planning Reference (Illustrative)
| Fuel Type | Typical Planning Setback (ft) | Primary Concern | Recommended Verification |
|---|---|---|---|
| Propane/Natural Gas | 3–6 | Heat radiation | Manufacturer manual, local code |
| Wood-Burning | 6–10+ | Sparks, embers, higher heat | NFPA guidance + product instructions |
Values are synthesized planning approximations. Treat as starting points only.
Modular Furniture Circulation Minimums (Heuristic)
| Patio Scale | Min Path Width (ft) | Usability Check | Common Pitfall |
|---|---|---|---|
| Small | 3 | Two people pass with ease | Furniture blocks access routes |
| Medium | 4 | Stand and move without obstruction | Ottomans tighten space unexpectedly |
| Large | 5+ | Serve traffic flows smoothly | Overly dense U-shaped layouts |
Olefin vs. Standard Polyester Performance (Conceptual Comparison)
| Metric | Olefin Advantage | Test Reference Basis |
|---|---|---|
| Water Repellency | Excellent, low absorption | ASTM water resistance methods |
| Stain Resistance | High resistance to common spills | Industry cleaning protocols |
| UV/Colorfastness | Strong when solution-dyed | Accelerated weathering tests |
| Mildew Resistance | Inherently resistant | Humidity exposure evaluations |
| Abrasion | Good when properly constructed | Martindale/Wyzenbeek cycles |
All comparisons should be verified against specific product disclosures and test reports.
Limitations
This article provides general spatial planning and material guidance based on industry principles. It is not a substitute for local building codes, fire safety regulations, or professional site-specific design. Exact clearances must come from the fire pit table manufacturer and applicable standards current in 2026. Material performance varies by construction quality, finishing, and maintenance practices. Readers should consult qualified landscape professionals or contractors for complex installations.
FAQ
How far should a fire pit table be from furniture?
The distance is determined by the specific model's instructions. Use the manufacturer's stated clearance as the primary threshold and adopt more conservative spacing when traffic or combustible materials are nearby.
What circulation space is required around modular outdoor sectionals?
Plan for clear paths of at least 3–5 ft depending on patio size and usage so guests can move comfortably without obstruction.
Is Olefin better than polyester for outdoor cushions?
Olefin generally provides superior moisture and stain resistance, but the best choice depends on disclosed performance metrics, sun exposure, and maintenance expectations. Review ASTM-linked test data rather than relying on fiber names alone.
How do I measure my patio for a modular layout?
Mark the full assembled footprint of the largest configuration, then verify that circulation routes and fire clearances remain usable. Test by walking the planned paths and standing from each seat.
References
- National Fire Protection Association (NFPA) guidance on outdoor fire features and clearances
- ASTM International standards for textile performance testing
- Manufacturer installation and safety manuals for fire pit tables and outdoor furniture
- Ergonomic and spatial design conventions for residential patios
- Industry resources on performance fabrics for outdoor applications
Additional internal resources for practical application:
- Creating a cozy outdoor space
- How to create an outdoor living area
- Patio conversation sets collection
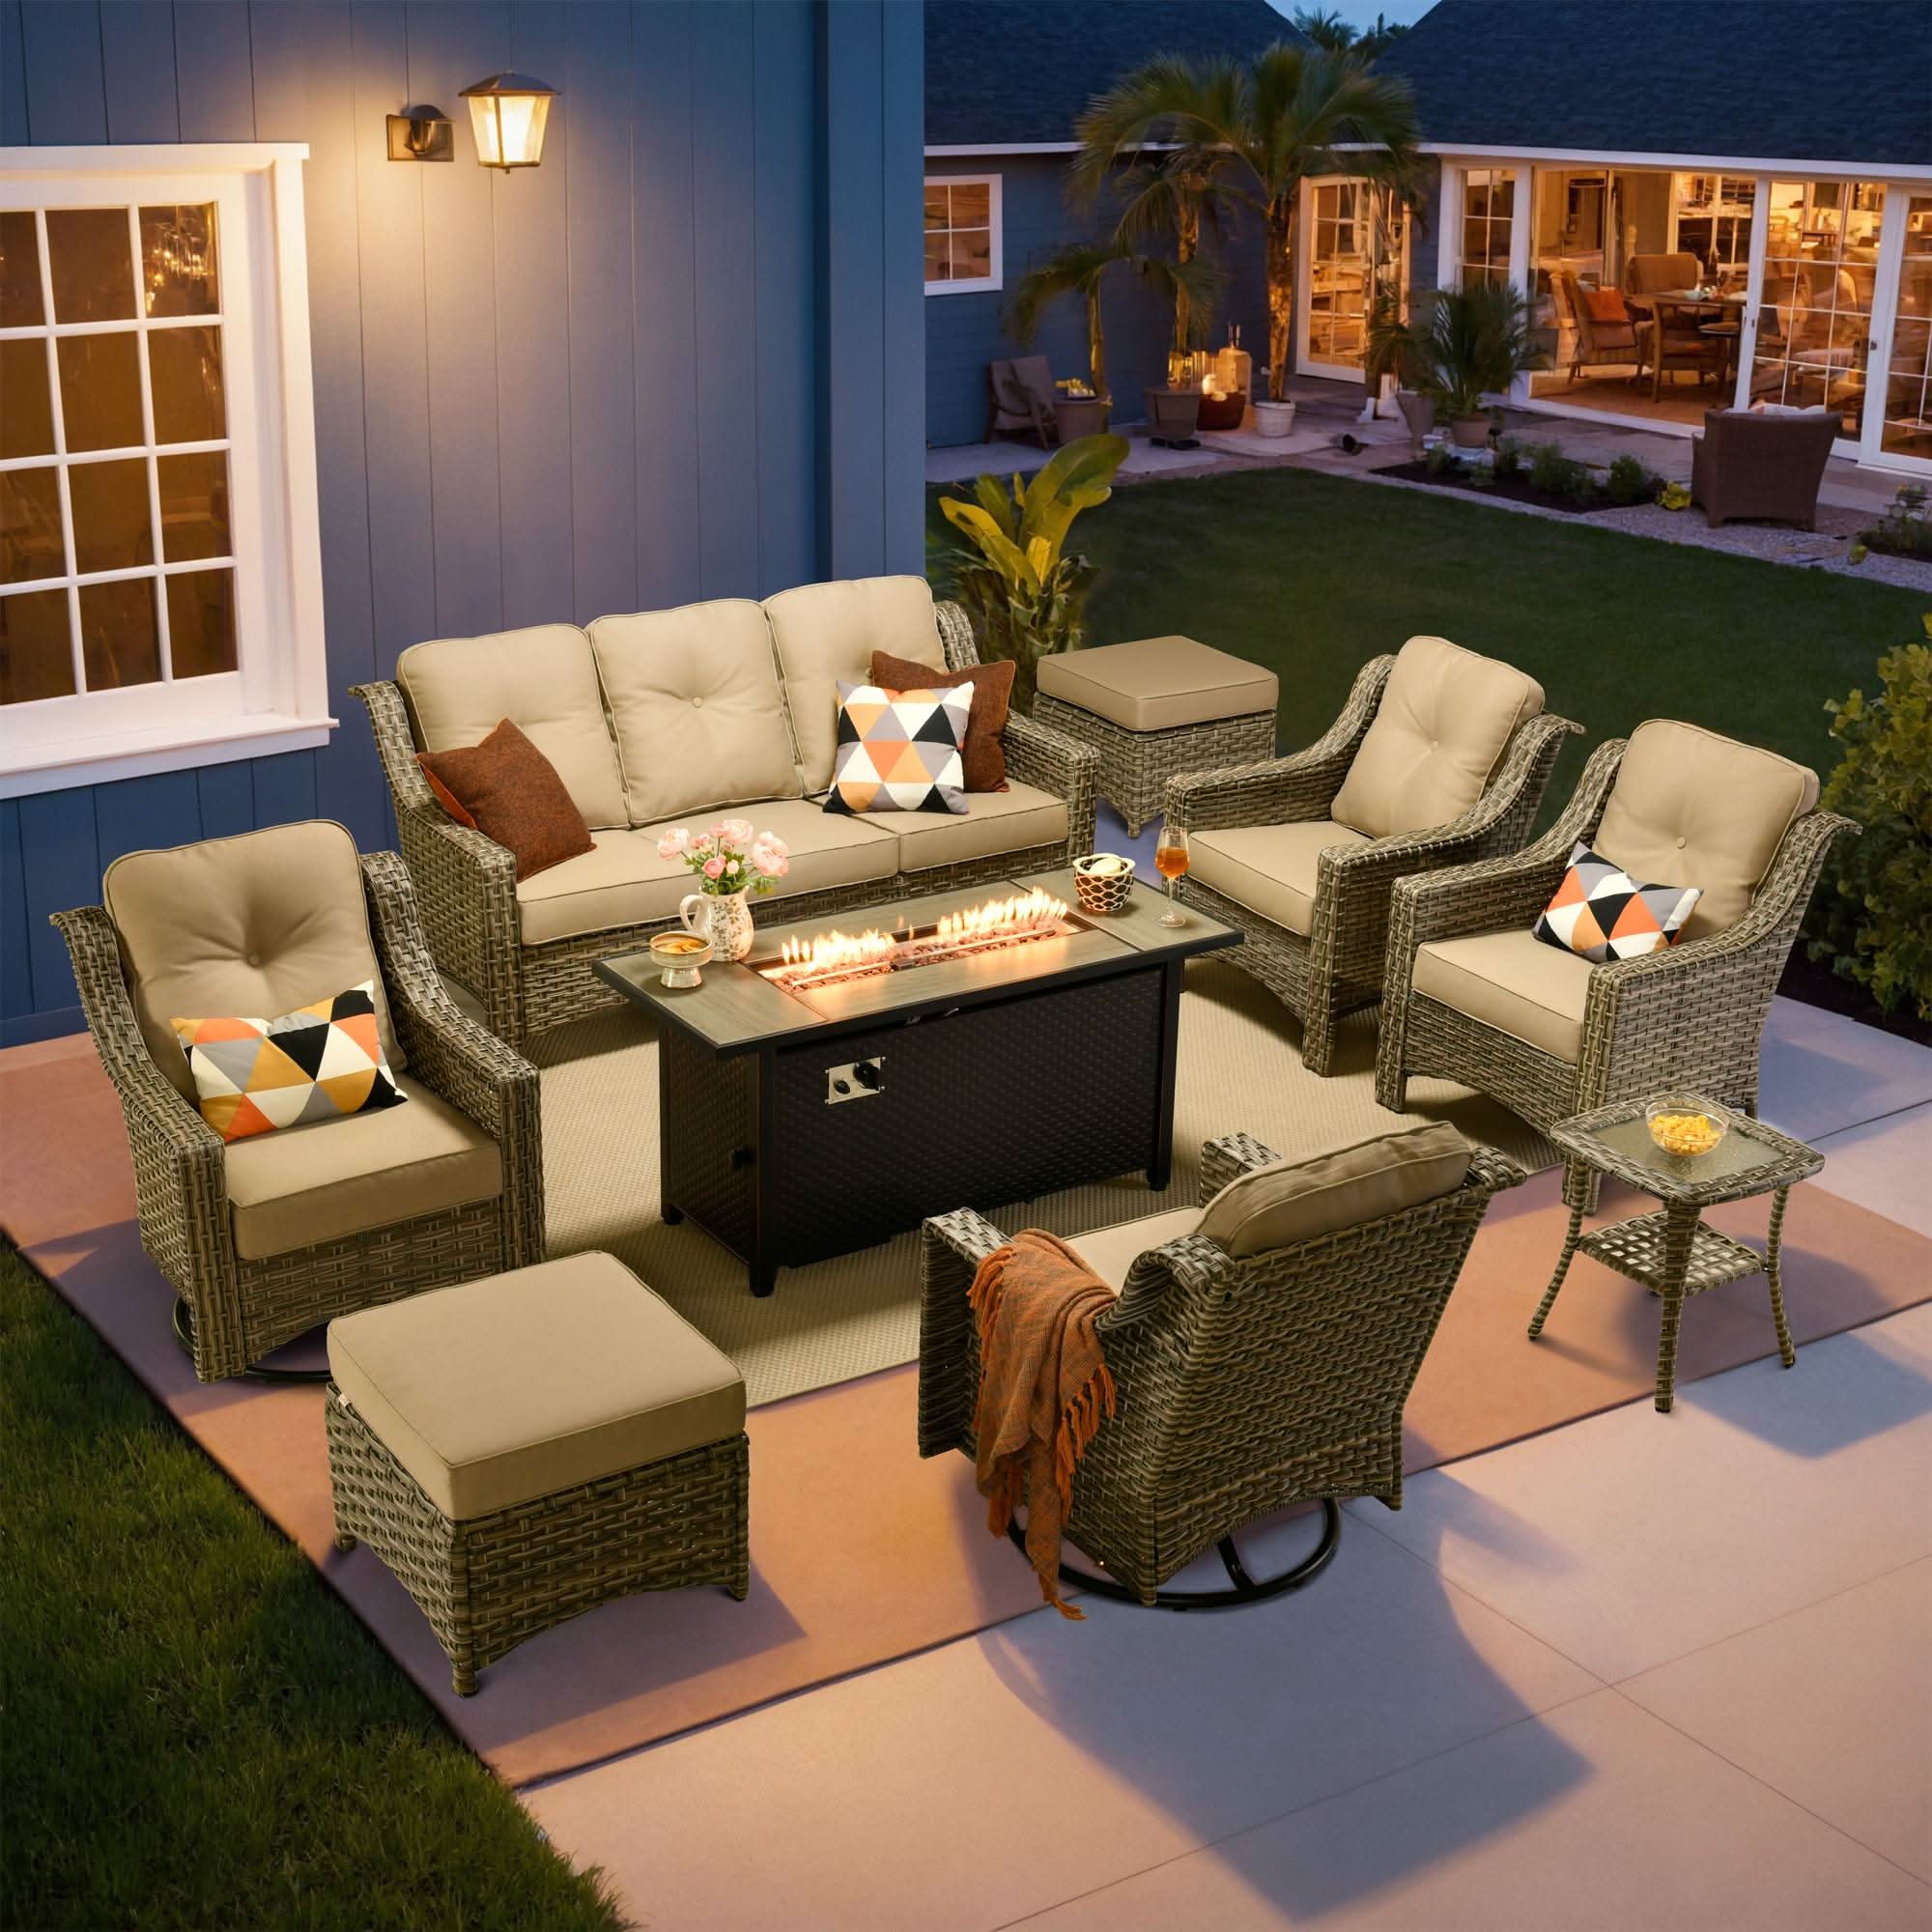
- Outdoor furniture with fire pit sets

Leave a comment
This site is protected by hCaptcha and the hCaptcha Privacy Policy and Terms of Service apply.