



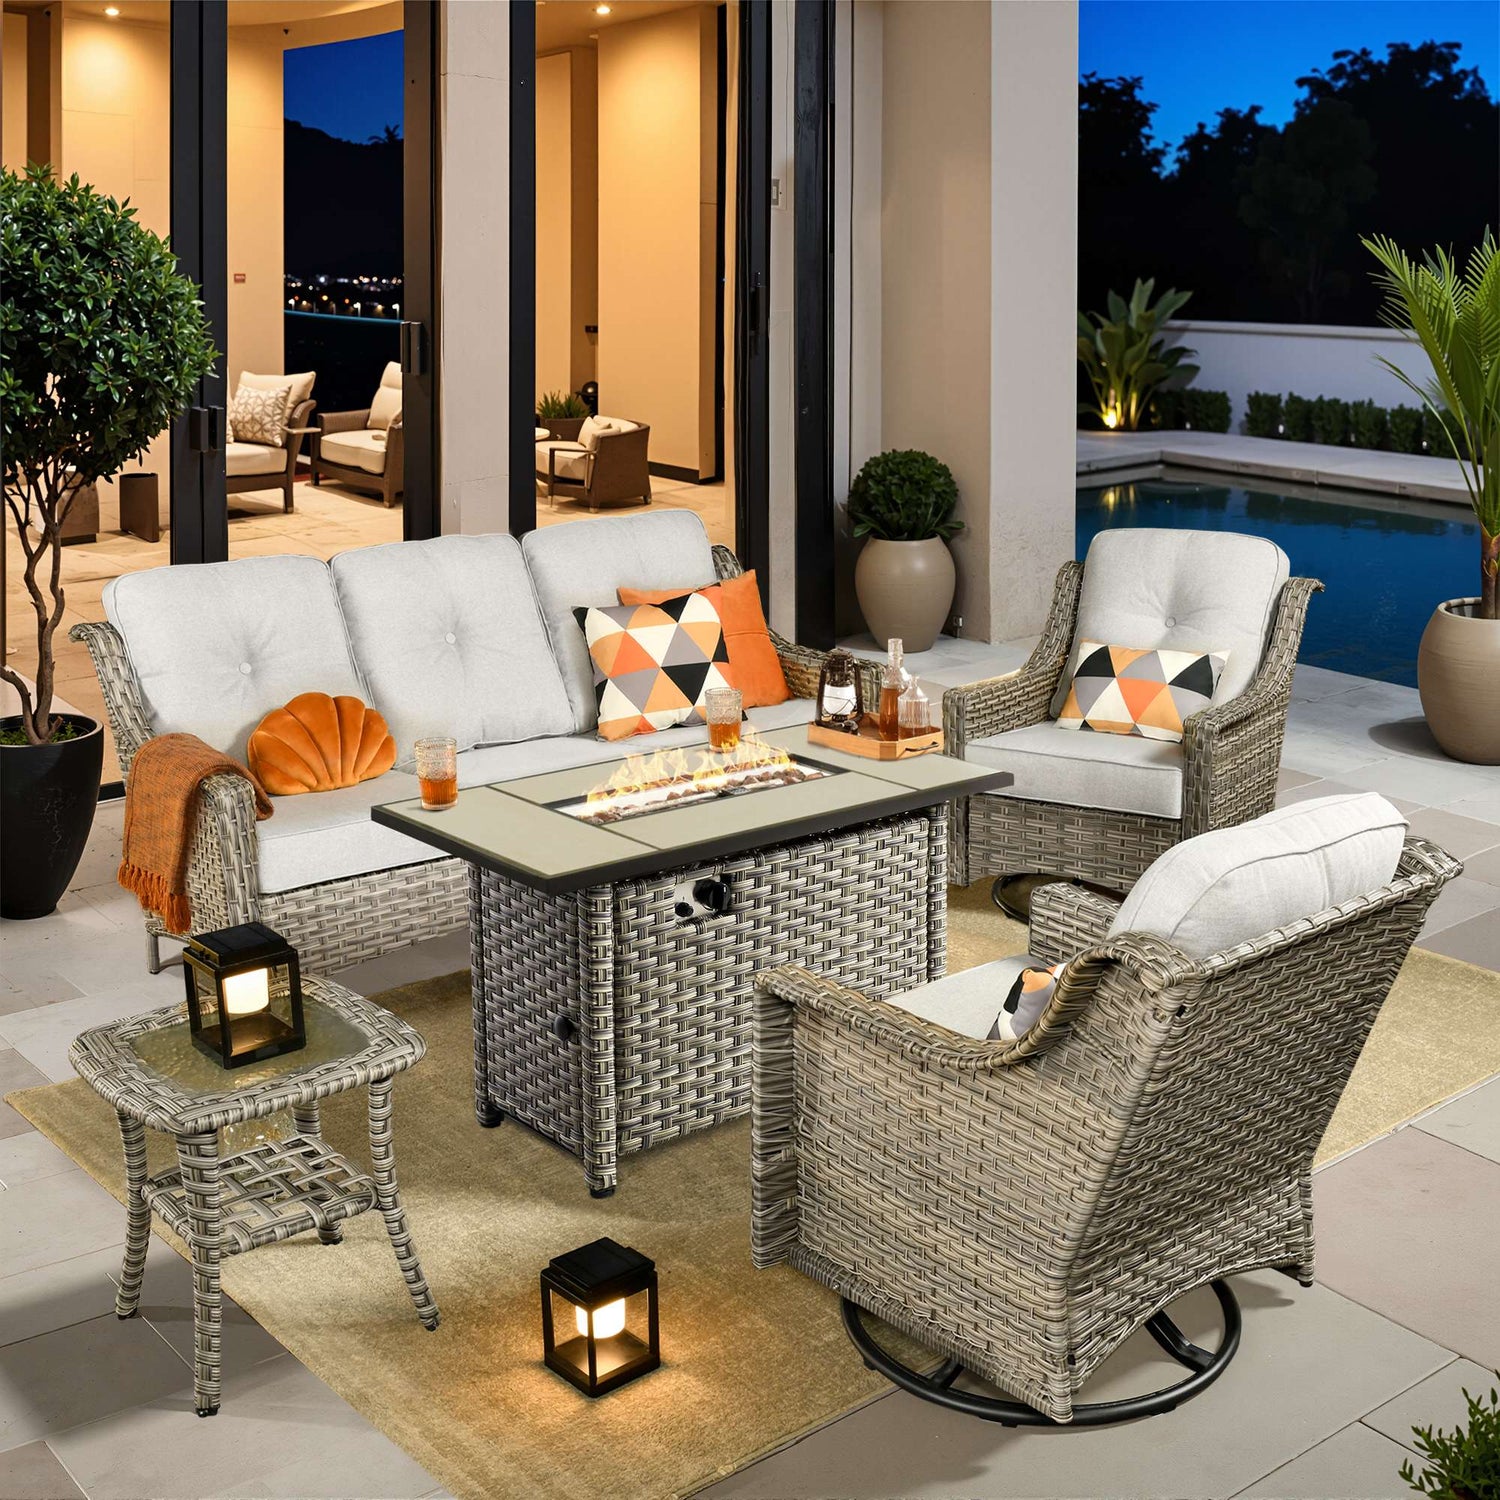
Limited outdoor space doesn't have to mean sacrificing comfort or style. With the right modular outdoor sectionals, you can create flexible seating zones that adapt to lounging, dining, or entertaining while preserving walkways and visual openness. The key is measuring your usable footprint accurately, selecting reversible or reconfigurable pieces, and planning clearances—especially around fire pit tables—to avoid a cramped or unsafe layout.
Whether your space is a narrow urban balcony or a compact backyard patio, modular designs let you rearrange components as needs change without wasting square footage. This guide walks through practical steps to measure, choose, arrange, and integrate accessories like fire pit tables for a cohesive outdoor room feel.
Why Modular Outdoor Sectionals Excel in Small Spaces
Modular patio furniture shines in constrained areas because individual pieces can be rearranged, expanded, or reversed to fit irregular footprints. Unlike fixed sofas, these systems support multiple functions without permanently claiming the entire area. In small outdoor spaces, prioritize furniture that can shift between lounging, dining, or entertaining without permanently consuming the whole area, as noted in basic landscape design principles.
For urban apartment owners or those with tight terraces, slim-depth modules or corner configurations often deliver better flow than bulky traditional sets. This flexibility helps maintain circulation paths, which official accessibility guidelines emphasize for comfortable movement.
Learn the basics in our overview of what modular patio furniture offers.
Start with Accurate Space Measurement
Begin by measuring the usable outdoor footprint rather than the total slab size. Subtract space needed for door swings, railings, walkways, and fixed features. This standards-based approach, drawn from accessible route guidance, prevents buying pieces that block access or feel oversized.
Use a tape measure to note length, width, and any awkward angles. Mark potential seating zones and leave at least 30–36 inches for primary traffic flow. If the remaining clear path falls below about 30 inches, the layout will often feel tight. For balconies, also check weight limits and railing heights.
In compact patios that must allow walking space and door access, this step reveals whether modular pieces will truly maximize the area or simply crowd it. A compact patio works best when each zone has a purpose and visual clutter is minimized.

Choosing the Best Modular Patio Furniture for Small Spaces and Urban Balconies
Look for reversible cushions, lightweight frames, and connectable sections that let you form L-shapes, U-shapes, or linear arrangements. Materials like weather-resistant PE wicker and water-repellent cushions stand up to the elements while keeping maintenance low.
For balconies and small terraces, choose pieces sized for tight footprints rather than standard full-depth seating sets. Collections offering 1–2 or 3–4 seat options often suit these scenes better than larger sets. When space is limited, compact or space-efficient forms are easier to place and maintain than oversized pieces.
Consider sets that include ottomans or swivel chairs for added versatility. Avoid overcommitting to too many pieces upfront; start small and add modules later if the layout still preserves flow.
Our outdoor sectional buying guide offers more details on sizing and materials.
How to Arrange Modular Outdoor Sectionals for Better Flow
Effective arrangement balances seating density with open circulation. Position the sectional to define zones without obstructing doors or pathways. In small urban balconies with limited depth, an L-shape against one wall often maximizes seating while leaving a clear walkway.
For entertaining, a U-shape encourages conversation but requires verifying that guests can move freely. Leave enough open circulation around the sectional for people to move comfortably in and out of the space, consistent with floor surface guidelines.
Test layouts on paper or with painter's tape before assembly. In rooftop terraces or condos with strict constraints, modular pieces allow experimentation until the configuration feels balanced.
Scenario-based arrangement tips:
- Small balcony: Slim L-shape or linear against the railing.
- Compact patio: Corner placement with open center for traffic.
- Backyard entertaining: Larger sectional creating a defined conversation zone.
When the layout supports lounging versus entertaining, the best choice flips—deeper seating for relaxation, more open clusters for groups.
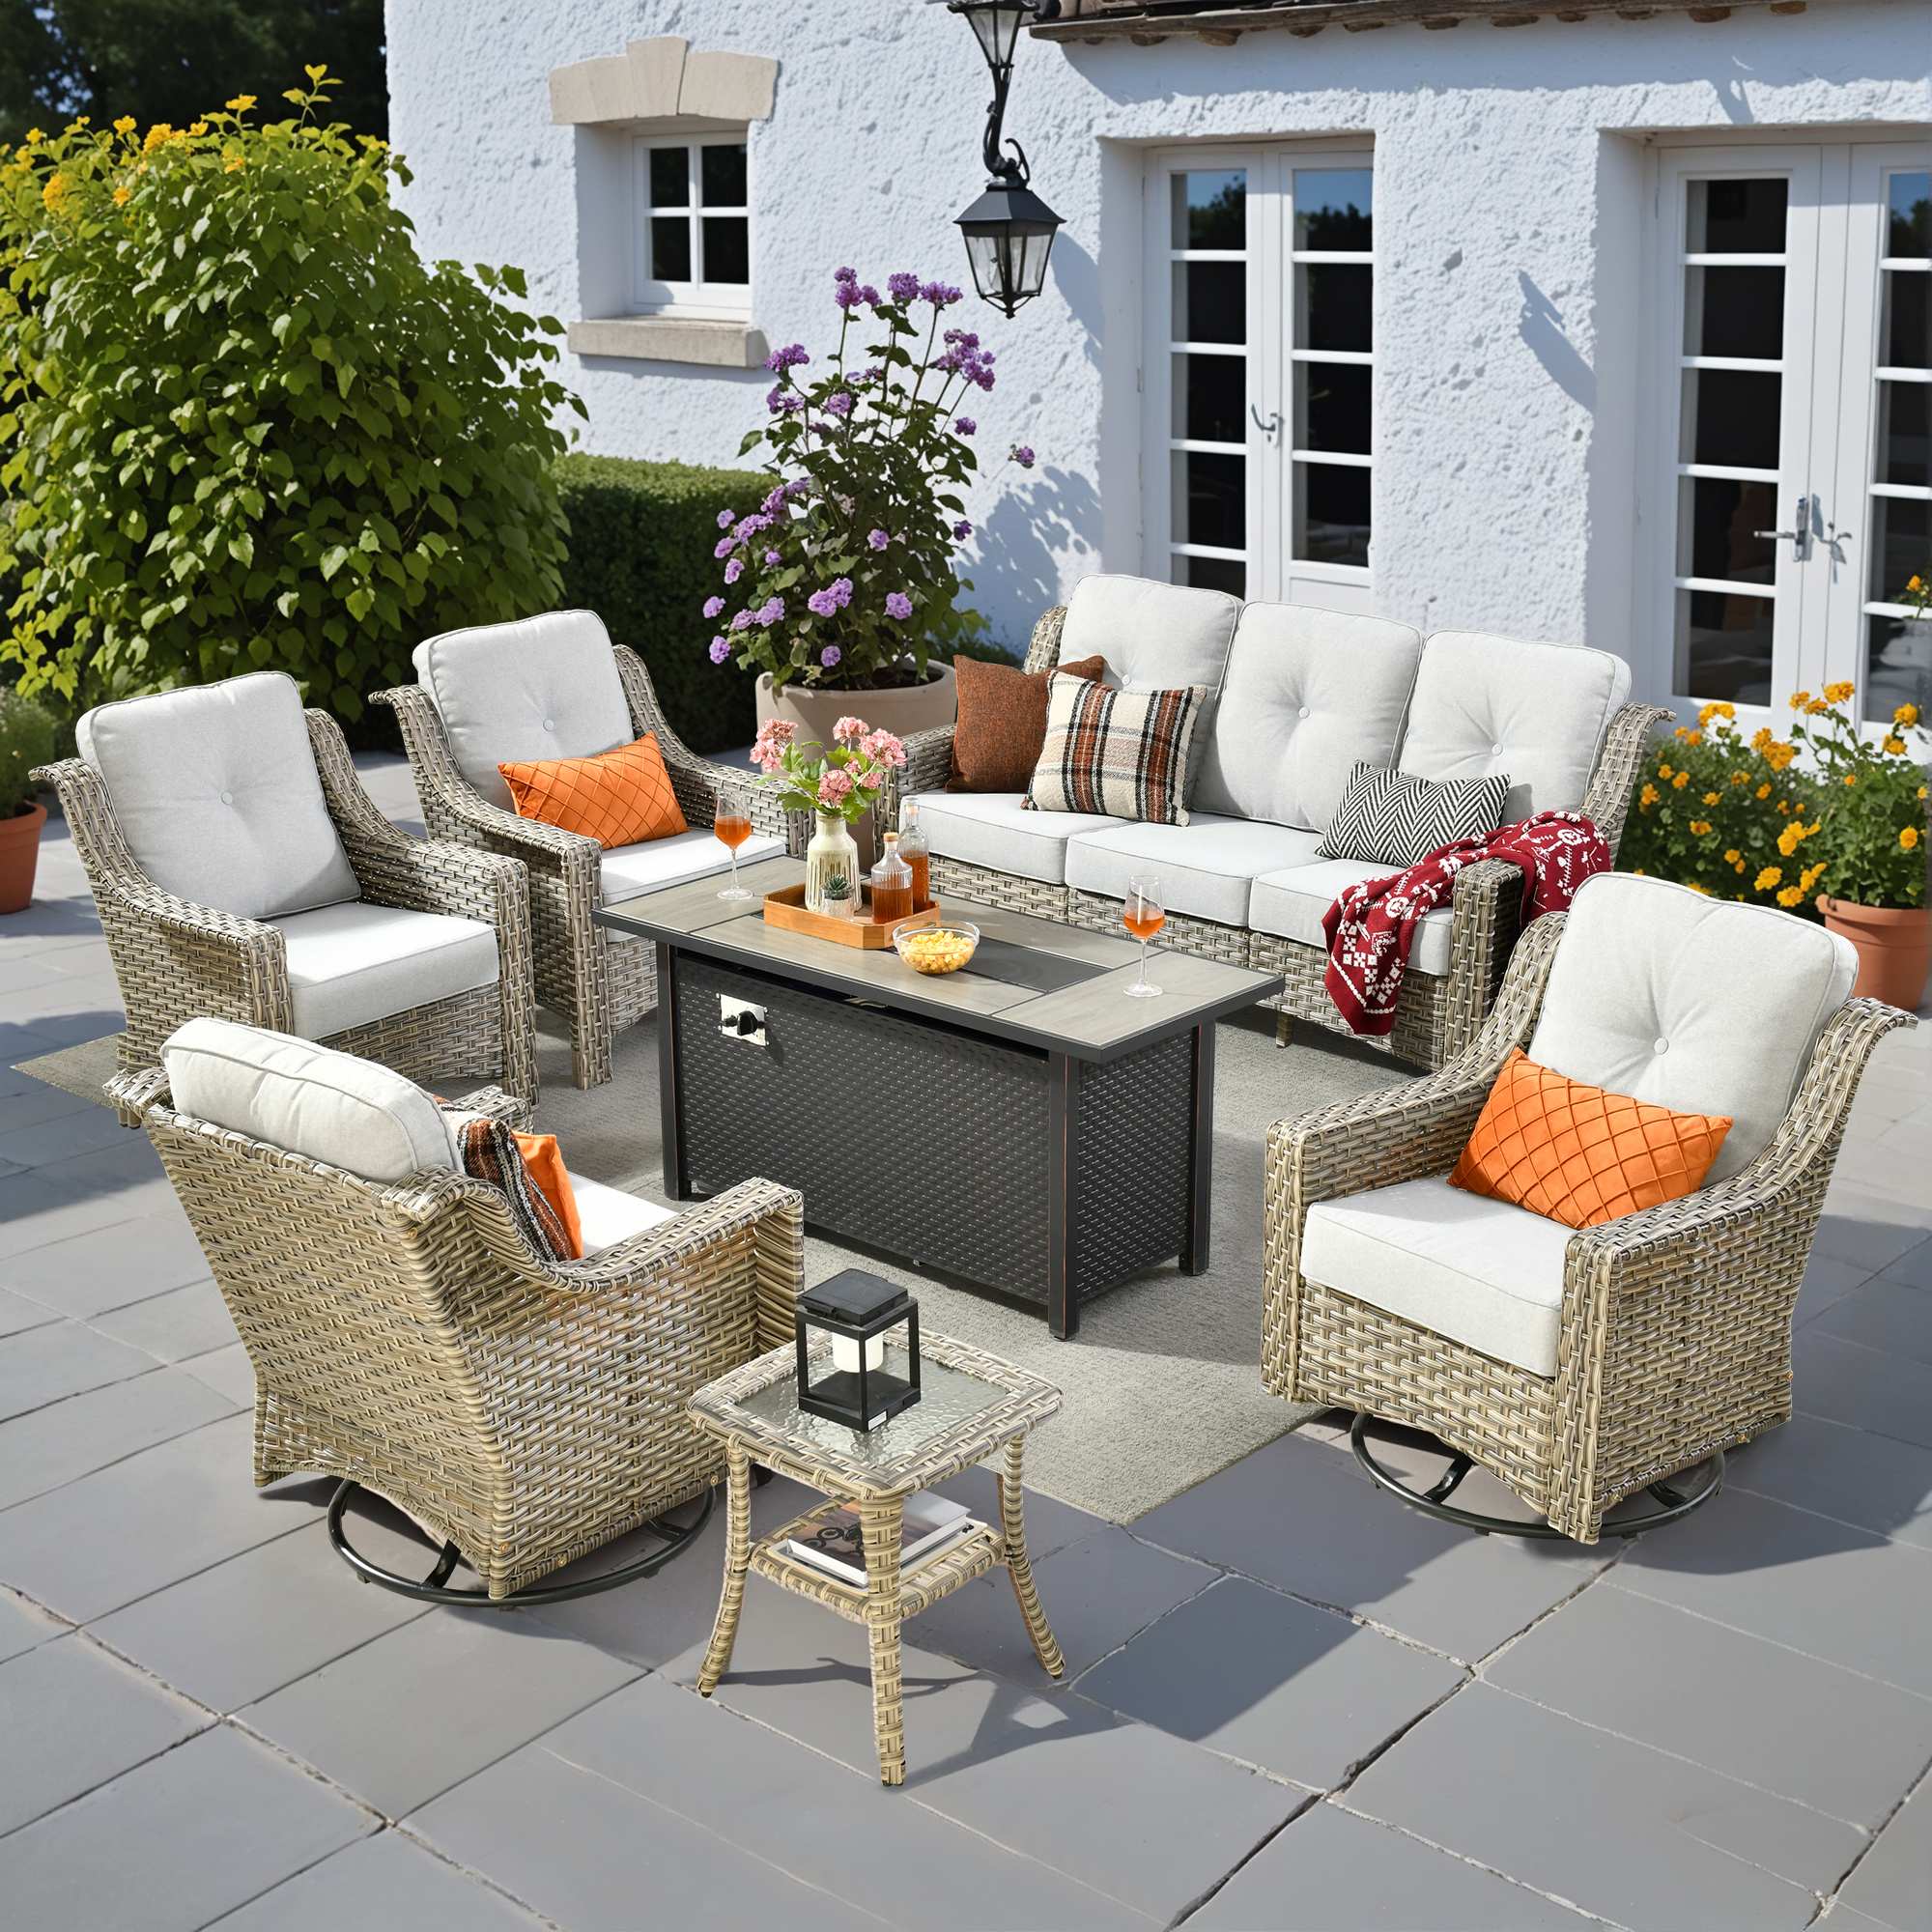
Integrating a Sectional Patio Set with Fire Pit Table
A fire pit table can anchor an outdoor room, adding warmth and ambiance. However, placement demands care. Position the fire feature with generous clearance from cushions, fabrics, planters, railings, and other combustibles, and follow local fire rules before finalizing the layout.
Local fire codes may require more clearance than marketing photos suggest, so check local rules before placing a fire pit table beside a sectional. Many authorities recommend at least 10–15 feet depending on the appliance, though exact distances vary by jurisdiction.
Keep the arrangement open enough that people can enter, exit, and move through the space without squeezing past furniture. In practice, treat fire pit clearance as a non-negotiable filter before styling the rest of the layout.
Explore why a patio fire pit table transforms your outdoor space and compare options in our fire table versus fire pit guide.
Creating an Outdoor Room Feel with Zoning and Flexibility
Modular sectionals help define distinct zones within one space—lounging opposite dining, for example—while maintaining traffic flow. Use rugs, planters, or lighting to visually separate areas without adding permanent structures.
For design-conscious buyers, cohesive collections with matching cushions and frames create a polished look. Outdoor patio decorating with limited space benefits from multifunctional furnishings that serve more than one purpose.
The outdoor room concept works when furniture enhances rather than overwhelms the area. In occasional-use scenes, simpler setups may suffice, but for frequent gatherings, the adaptability of modular designs pays off.
Thresholds and Decision Framework
Readers need clear boundaries to judge fit. Here is a visualization of key thresholds and scenario fit based on practical guidelines.
Modular Sectional Fit Thresholds by Space Scenario
Illustrative decision threshold chart for judging when modular outdoor sectionals fit efficiently. Clearance values reflect guideline-based minimums and are not official measurements for every site.
View chart data
| Category | Fit threshold index |
|---|---|
| 30 in circulation | 100.0 |
| 36 in circulation | 100.0 |
| Fire pit clearance (10 ft) | 100.0 |
| Fire pit clearance (15 ft) | 100.0 |
| Slim L-shape balcony fit | 85.0 |
| U-shape entertaining fit | 60.0 |
Illustrative modeling based on cited clearance guidance: ADA-style circulation minimums around 30-36 in, and local fire-pit clearance rules that often fall around 10-15 ft but vary by jurisdiction. Scenario-fit scores are heuristic, relative only, and not measured facts.
This illustrative chart highlights that maintaining circulation and fire clearances often matters more than maximizing seats. Fit scores drop in denser entertaining configurations if clearances are compromised.
Don't Buy If These Conditions Apply
Skip a modular sectional if your usable space leaves less than 30 inches for the main walking path after placement. Avoid setups that block door swings, railings, or utility access. With a fire pit, do not proceed if clearances cannot be maintained per local codes.
If pieces feel too heavy to reconfigure easily or the layout only works in one rigid formation, simpler furniture may serve better. In very tight balconies, forcing a large sectional can make the space feel smaller rather than maximized.
Checklist for Maximizing Your Patio
Before purchasing:
- Measure usable area and mark circulation paths.
- Verify fire pit clearance meets local requirements.
- Select modules that support at least two configurations.
- Test layout on paper for visual balance.
- Confirm the set fits your primary use (lounging, entertaining, or both).
- Check for weather-resistant materials suitable for your climate.
Following these steps helps create flexible, safe, and inviting outdoor spaces.
This article discusses comfort and setup guidance only. It does not constitute safety certification, building code compliance, or professional design advice. Fire clearances and local regulations vary; always consult authorities and a qualified professional for your specific site. If you experience persistent issues with space planning or have existing structural concerns, seek expert assistance.
Modular outdoor sectionals can transform small areas into functional outdoor rooms when chosen and placed thoughtfully. Focus on your actual dimensions, prioritize flow and safety, and select pieces that match both your space and lifestyle for the best long-term results.
Browse outdoor furniture with fire pit sets or explore 3-4 seat collections to find options that fit your layout.

Leave a comment
This site is protected by hCaptcha and the hCaptcha Privacy Policy and Terms of Service apply.